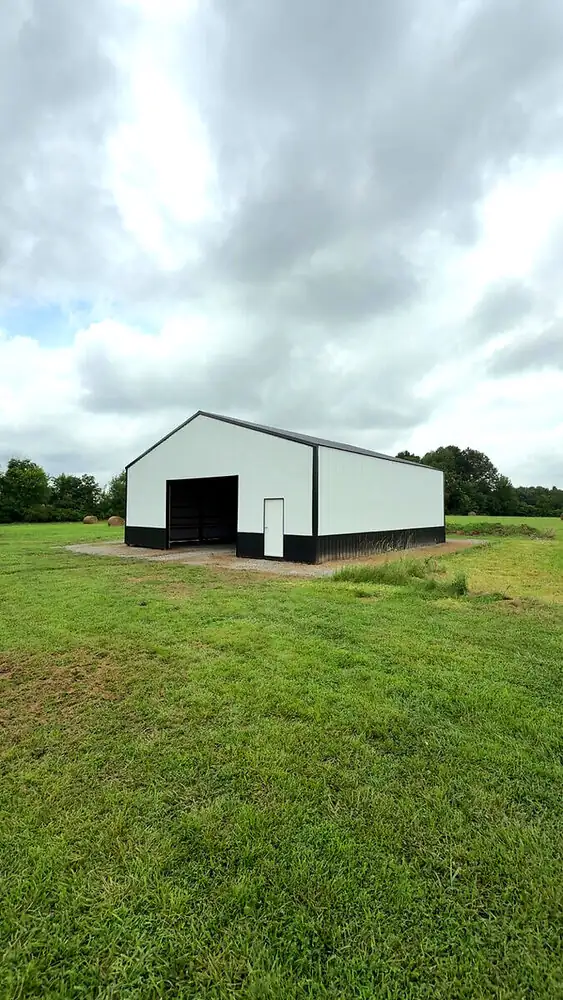
Metal buildings and pole barns are priced by the same handful of decisions every time, and size is only one of them. We get calls asking what a 30x40 costs, and the honest answer is that a bare 30x40 shelter and a finished 30x40 shop with a slab, insulation, and 200-amp service are two very different projects that happen to share a footprint.
Here is how the pricing actually works, what each common size is good for, and where the money goes. The industry figures below are published national numbers for reference, not quotes from us.
The Comparative Picture: Post-Frame vs. Stick-Built
The strongest cost argument for a pole barn is comparative. Industry cost data generally puts post-frame construction somewhere in the range of 30 to 50 percent below a comparable stick-built structure of the same size, and some sources put the gap even wider for simple utility buildings.
The savings are structural, not cosmetic:
- No continuous perimeter footing. Posts set in the ground or on piers replace a poured foundation wall. On a mid-size building this alone is a meaningful share of the difference.
- Fewer framing members. Widely spaced posts and trusses carry the load, so there is simply less lumber in the walls than in a conventionally framed building.
- Faster build. Fewer labor hours on the structure means lower labor cost.
- Long clear spans. You get open floor area without interior columns, which is exactly what a shop or equipment building needs.
The range from cheapest to most expensive within pole barns is wide. Published guides show a bare shell landing at a fraction of what a fully finished, insulated, climate-controlled shop costs. A finished build commonly runs several times the price of a plain open-sided shelter of the same dimensions. That is the spread you are choosing within, and it is driven almost entirely by the list below.
Common Sizes and What They Actually Fit
These are the footprints we get asked about most in Calloway, Marshall, Graves, and Trigg counties.
- 24x30 (720 sq ft). A two-car garage or a modest hobby shop. Room for two vehicles or one vehicle plus a workbench and storage. Tight for anything with a trailer.
- 30x40 (1,200 sq ft). The most requested size, and for good reason. Fits two to three vehicles plus real workspace, or a small tractor and implements. A good all-purpose size for a homeowner shop.
- 40x60 (2,400 sq ft). Serious workshop territory. Room for equipment, a lift, a boat or RV with the right door height, and dedicated work bays. Also the most common footprint for a shop with a finished office or apartment area in one end.
- 60x60 (3,600 sq ft). Farm and light commercial scale. Large equipment, multiple bays, room for a business operation. At this size, engineering for wind and snow loads and the door package become significant parts of the budget.
One more piece of advice, and it is the most consistent regret we hear: build it bigger than you think you need. Adding ten feet of length during construction costs a fraction of what an addition costs later, and almost nobody has ever told us their shop was too big.
What Drives the Price
- Concrete slab. Usually the largest single add-on. It scales directly with square footage, and thickness matters: a shop that will hold a lift or heavy equipment needs a thicker slab with more reinforcement than a storage floor. Grading and stone base underneath are part of this line item.
- Site preparation. Level, dry, accessible ground is cheap. Clearing trees, hauling in fill, cutting a pad into a slope, or building an access drive all add cost before construction starts. Drainage is worth doing right the first time.
- Overhead doors. Door size and count move the number more than people expect. A tall door for an RV or a bucket truck costs more than a standard garage door, requires more eave height, and may change the framing. Insulated doors cost more than uninsulated. Openers, remotes, and safety gear add up on a multi-bay building.
- Eave height. Going from a standard height to 14 or 16 feet adds material to every wall and often changes the door and truss package. It is usually worth it if you are storing anything tall, but it is not free.
- Insulation. The choice between a basic vapor barrier, fiberglass blanket, and closed-cell spray foam represents a wide cost range. In a metal building, insulation is as much about condensation control as it is about temperature. If you plan to heat or cool the space at all, do not skip it.
- Electrical. A few lights and outlets is one thing. A 200-amp panel to run a welder, a compressor, and a lift is another, and running service a long distance from the house or the pole adds cost per foot.
- Wall and interior finish. Bare framing is cheapest. Steel liner panel, OSB, or drywall on the interior each cost more and each are worth it in different situations.
- Lean-tos and porches. Covered equipment parking on the side of a building is one of the cheapest square footages you can add, and one of the most useful.
- Standard vs. custom dimensions. Common footprints like 30x40 and 40x60 use established engineering and efficient material lengths. Unusual widths can require extra engineering and produce more waste.
- Plumbing and heating. A bathroom, a floor drain, or a wash bay means water and drainage. Radiant floor heat has to be planned before the slab is poured, not after.
Where Budgets Usually Go Wrong
In our experience, the three things that most often push a shop project over budget are site work that was worse than expected, an electrical scope that grew once the owner started thinking about what they would actually plug in, and door sizes that got upgraded partway through. All three are easier to handle if they are on the table at the estimate stage rather than mid-build.
The other common miss is quoting a kit price and treating it as the project price. A kit is material. It does not include the slab, the site work, the labor to erect it, the electrical, the doors installed, or the permit. Make sure any two numbers you are comparing cover the same scope.
Permits
Requirements vary by county. Most enclosed construction in our service area requires a permit, particularly once electrical or plumbing is involved, and setback rules differ from one county to the next. We handle permitting as part of the project so it is not something you have to sort out on your own.
Getting an Accurate Estimate
To give you a real number, we need to know the size you are after, whether you want a slab, what door sizes and how many, whether it will be insulated or conditioned, what electrical you need, and what the site looks like. With that, we can put together a detailed estimate rather than a ballpark.
Dumas Contracting is family owned, licensed, and insured, based in Murray and building shops, pole barns, and metal buildings across Calloway, Marshall, Graves, and Trigg counties. Estimates are free.
See our shop and barn construction services, read our pole barn construction guide for more on permits and features, or if you are considering living space in the building, look at our barndominium construction page. Ready to talk numbers? Contact us for a free estimate.