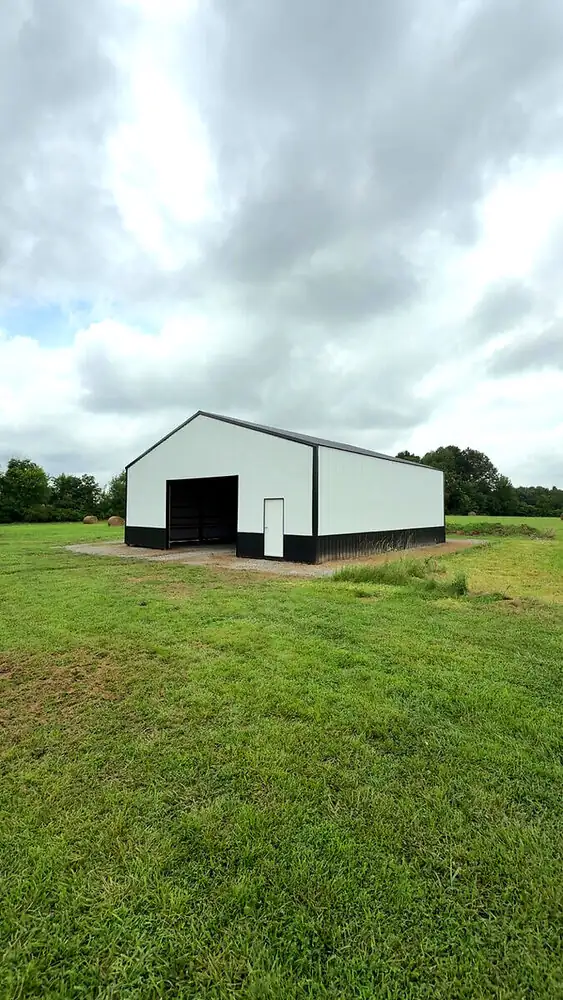
The first question in almost every barndominium conversation is "what does it cost per square foot?" It is a fair question, and it is also the hardest one to answer honestly over the phone. Two barndominiums with the same footprint can be tens of thousands of dollars apart depending on what goes inside them and what shape the ground is in before anyone shows up.
What we can do is walk you through the pieces that actually move the number, and point out where published industry figures land, so you have a realistic frame of reference before you start planning a build in Kentucky. None of the figures below are a quote from us. We do not price a project we have not looked at.
The Biggest Source of Confusion: Shell vs. Turnkey
Most of the sticker shock around Kentucky barndominium pricing comes from comparing two numbers that are not measuring the same thing.
A shell price covers the structure only: framing, metal siding, metal roofing, and usually not much else. A turnkey or finished price covers a house you can move into, which means foundation, insulation, plumbing, electrical, HVAC, drywall, flooring, cabinets, trim, fixtures, and finish work.
National cost guides consistently put a finished barndominium at roughly three to five times the cost of a bare shell package. That gap is not a markup. It is the actual cost of everything that turns a building into a home. If you are holding a kit advertisement next to a builder's finished proposal, you are comparing a fraction of a project to the whole project.
How Barndominiums Compare to Traditional Homes
The most defensible thing anyone can say about barndominium cost is comparative. Industry cost data generally puts a finished barndominium somewhere in the range of 30 to 50 percent below a comparable stick-built home of the same square footage. Those savings come from a simpler structural system, fewer materials in the exterior envelope, a shorter build schedule, and a siding and roofing package that goes up fast.
That spread narrows as you add finishes. A barndominium with quartz counters, custom cabinetry, tile showers, and hardwood throughout costs what those finishes cost in any house. The structure is where the savings live. The interior is priced like any other home, because it is any other home.
For reference, published national guides put move-in-ready barndominiums in a broad band that starts in the mid-double-digits per square foot for a plain, efficient build and climbs well into the low hundreds for high-end turnkey work, against a national stick-built average that sits considerably higher. Again, those are national published figures, not our prices.
What Actually Drives Your Number
When we sit down with a homeowner, these are the items that move the budget the most, roughly in order of impact:
- Finish level. This is the single biggest swing. Two identical 2,000 sq ft shells can differ by six figures between builder-grade and high-end interiors. Cabinets, countertops, flooring, tile, lighting, and plumbing fixtures are where budgets get made or broken.
- Size and shape. Square footage matters, but so does the outline. A simple rectangle is cheaper per square foot than an L-shape or a plan with multiple roof intersections. Long, narrow footprints cost more per square foot than efficient ones because you are buying more exterior wall for the same living space.
- Site preparation. Flat, dry, accessible ground with a road and utilities nearby is the cheap version. Clearing, hauling in fill, cutting a driveway, running power a long distance, drilling a well, or installing a septic system all add real money before a single wall goes up. This is the item most people forget entirely.
- The slab. Concrete is priced by area and thickness, so a bigger footprint or a thicker shop slab costs proportionally more. Soil conditions, required grading, and how much stone you need underneath all factor in.
- Mechanicals. Plumbing, electrical, and HVAC scale with the number of bathrooms, the kitchen layout, the size of the conditioned envelope, and how far fixtures are from each other. A plan that stacks bathrooms and keeps the kitchen near the mechanical wall is cheaper to build than one that spreads them across the footprint.
- Insulation. Closed-cell spray foam costs more up front than fiberglass and is worth it in a metal-clad building, both for energy bills and for condensation control. It is a line item worth understanding rather than shopping on price alone.
- Attached shop space. Unconditioned or lightly finished shop area costs far less per square foot than living space. This is why shop-house combos often look like a bargain on a per-square-foot basis, and it is also why per-square-foot comparisons between barndominiums can be misleading.
- Windows and doors. Large window packages, sliding glass, and oversized overhead doors add up quickly.
Why 40x60 Keeps Coming Up
A 40x60 building gives you 2,400 square feet, and it is one of the most common footprints we get asked about. It works well as a full home, or split as roughly 1,600 square feet of living space with an 800 square foot attached shop or garage.
Standard dimensions like 30x40, 40x60, and 60x60 are also worth asking about for a practical reason: material and engineering for common sizes is well established, while unusual widths and lengths can require extra engineering and less efficient material cuts. If your plan is close to a standard dimension, it is usually worth asking whether nudging it to that dimension saves anything.
The other thing worth planning for is what you will want in ten years, not just today. Adding a few feet of width during construction is inexpensive compared to adding onto a finished building later.
What We Build, and Why It Affects the Price
Our barndominiums are wood-framed with metal siding and roofing. They are not kit assemblies. That matters for cost in a couple of ways.
Wood framing makes it straightforward to run wiring and plumbing inside the walls, insulate conventionally, hang drywall, and finish the interior the same way any custom home is finished. It also makes the plan genuinely custom rather than constrained by a kit's bay spacing. The tradeoff is that a wood-framed, fully finished build will never match the headline price of a bare kit, because it is not the same product.
We handle the whole project: site prep, foundation, framing, metal exterior, insulation, plumbing, electrical, HVAC, drywall, flooring, cabinetry, and final finishes. One contractor, one schedule, one point of contact.
Costs People Forget to Budget
- Well and septic if you are on raw land
- Running electric service to the building site
- Driveway, culvert, and grading
- Permits and inspections
- Appliances, window coverings, and landscaping after the build
- A contingency for the things nobody can see until the ground is opened up
We tell every client to hold back a contingency. Builds that go smoothly do not need it. Builds that hit rock, a wet spring, or a mid-project design change are much less stressful when it is there.
A Note on Financing
Barndominium financing has gotten much easier than it was a few years ago. Several lenders serving our area now write construction-to-permanent loans for barndominiums built on permanent foundations with finished interiors. If financing is part of your plan, talk to a lender early, because the appraisal and draw schedule can influence how you sequence the build.
How to Get a Real Number
The only figure worth planning around is one that comes from someone who has seen your property and your floor plan. When you contact us, it helps to have a rough square footage, a general idea of finish level, whether you want attached shop space, and the address or location of the lot. From there we can put together a real estimate rather than a guess.
Dumas Contracting is based in Murray and builds barndominiums throughout Calloway, Marshall, Graves, and Trigg counties. We are family owned, licensed, and insured, and estimates are free.
Learn more about our barndominium construction services, read our comparison of barndominiums versus traditional homes, or contact us for a free estimate on your Kentucky barndominium.